

Autodesk AutoCAD® revit LT suite overview
A BIM (Building Information Modeling) solution for the self-starter, Revit LT™ is a cost-effective project workhorse for the small architecture studio or solo practitioner.
Tech Preview
Manage and integrate CAD and BIM data into clear, coordinated, and complete design deliverables. Purchase Revit LT and AutoCAD LT together in the AutoCAD Revit LT Suite and save big compared to standalone subscriptions.
What you can do with Revit LT
Quickly define and document design intent
Grow your design business around BIM
What you can do with AutoCAD LT
Draft with precision and speed with best-in-class 2D features and documentation
Work anywhere with the included AutoCAD web app
Use AutoCAD LT on the go with the included AutoCAD mobile app
Questions about the AutoCAD Revit LT Suite
Revit LT for architectural BIM and AutoCAD LT for 2D drafting, in one subscription. It costs less than buying the two products separately and suits small architecture studios and solo practitioners moving to BIM.
For architectural design and documentation, usually yes: it covers modelling, scheduling, annotation and sheet production. Teams that need MEP and structure tools, worksharing or analysis should choose full Revit or the AEC Collection.
Subscriptions run for 1 or 3 years and are renewed at the end of each term. During the term you get the current version and all updates, plus Autodesk's cloud and collaboration tools such as Autodesk Drive and Shared Views.
We supply genuine Autodesk subscriptions and help with activation, renewals and adding seats. Our CAD software team answers on WhatsApp, Monday to Friday, 9:00 am to 5:30 pm, and your subscription also includes Autodesk's own technical support.
Related software
 Autodesk RevitAutodesk · BIMPrice on request
1 or 3 years
 Autodesk AutoCAD LTAutodesk · 2D draftingPrice on request
1 or 3 years
 Autodesk AEC CollectionAutodesk · CollectionPrice on request
36 in
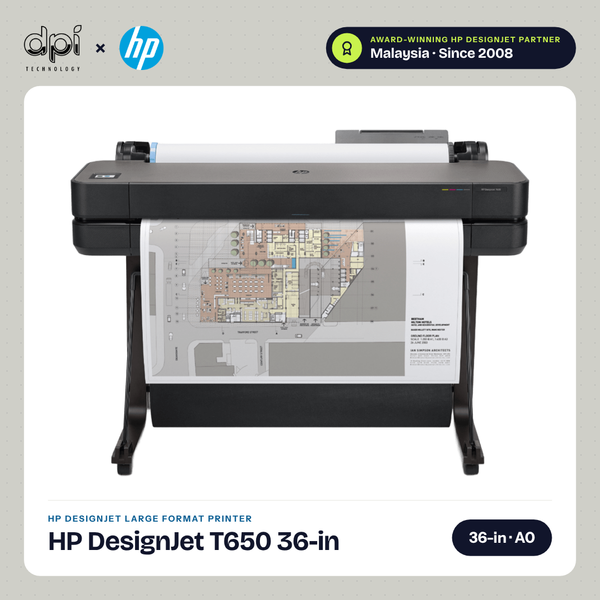 HP DesignJet T650 36inT-series · A0 · Entry
- Regular price
- RM 9,800.00
- Sale price
- RM 9,800.00
- Regular price
-
RM 0.00